Search

Leave a Message

Thank you for your message. We will be in touch with you shortly.

Explore My Properties
5148 Howes LN
5148 Howes LN
5148 Howes LN
5148 Howes LN
5148 Howes LN
5148 Howes LN
5148 Howes LN
5148 Howes LN
5148 Howes LN
5148 Howes LN
5148 Howes LN
5148 Howes LN
5148 Howes LN
5148 Howes LN
5148 Howes LN
5148 Howes LN
5148 Howes LN
5148 Howes LN
5148 Howes LN
5148 Howes LN
5148 Howes LN
5148 Howes LN
5148 Howes LN
5148 Howes LN
5148 Howes LN
SEE ALL PHOTOS
5148 Howes LN
5148 Howes LN
5148 Howes LN
5148 Howes LN
5148 Howes LN
5148 Howes LN
5148 Howes LN
5148 Howes LN
5148 Howes LN
5148 Howes LN
5148 Howes LN
5148 Howes LN
5148 Howes LN
5148 Howes LN
5148 Howes LN
5148 Howes LN
5148 Howes LN
5148 Howes LN
5148 Howes LN
5148 Howes LN
5148 Howes LN
5148 Howes LN
5148 Howes LN
5148 Howes LN
5148 Howes LN
Listed by Compass, Ashley Mateo, Gianna Garcia Listing Contact: 6502797475
Sold

5148 Howes LN

5148 Howes LN, San Jose, CA 95118

$2,050,000
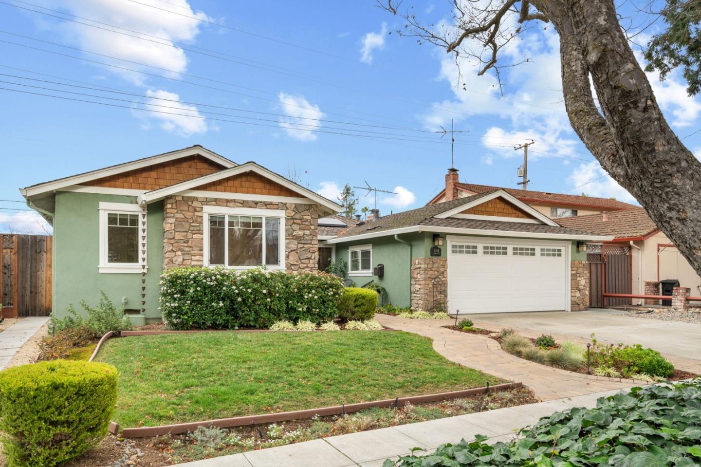
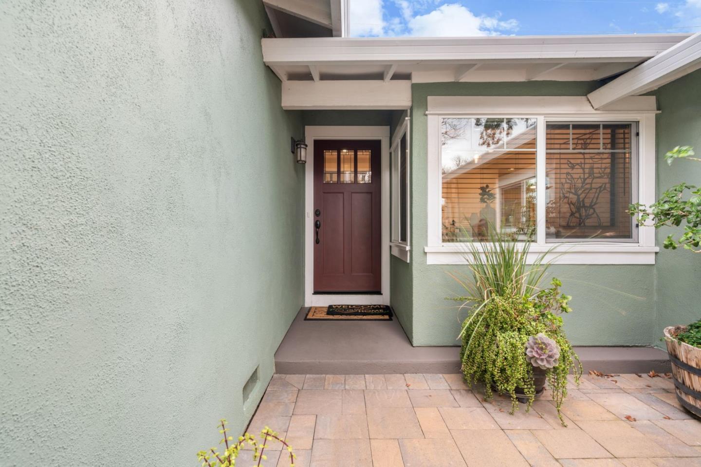
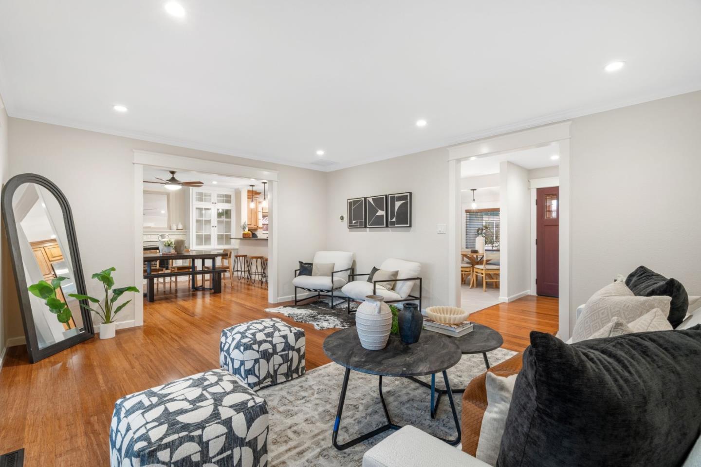
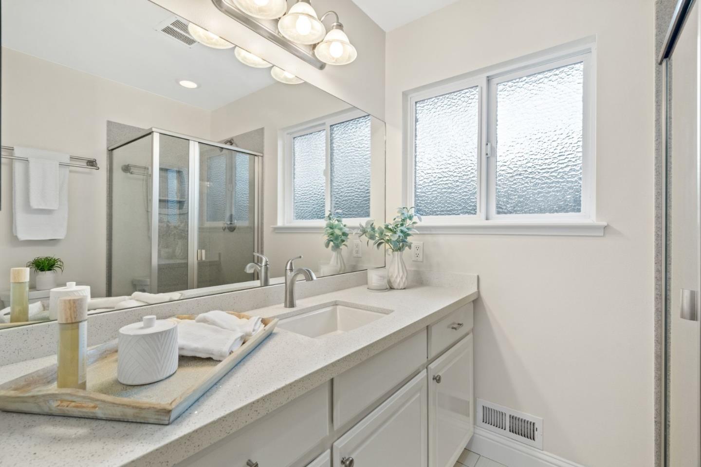
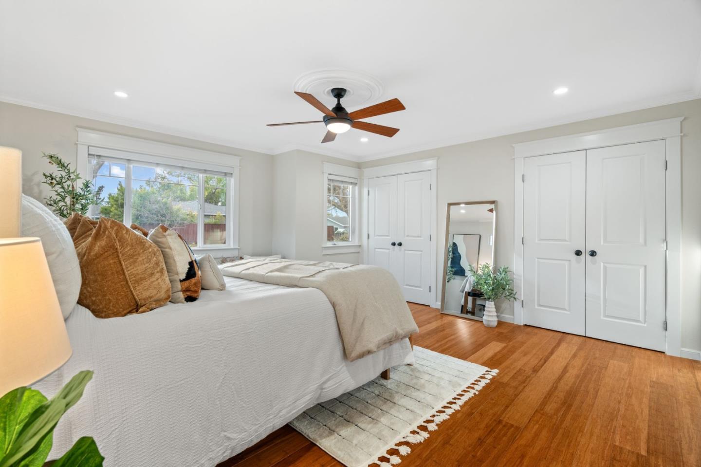
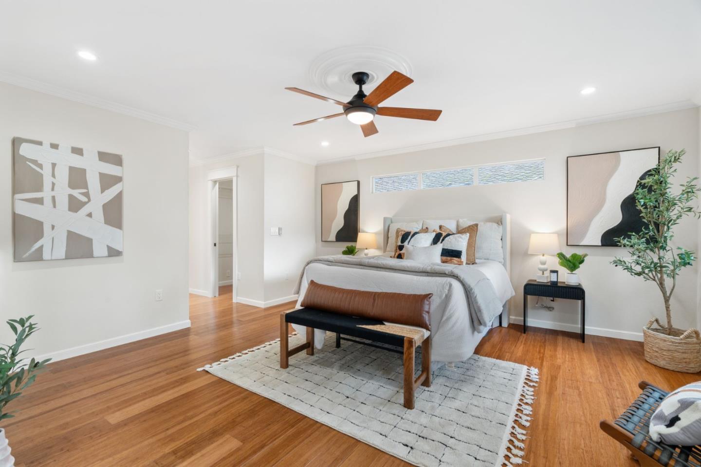
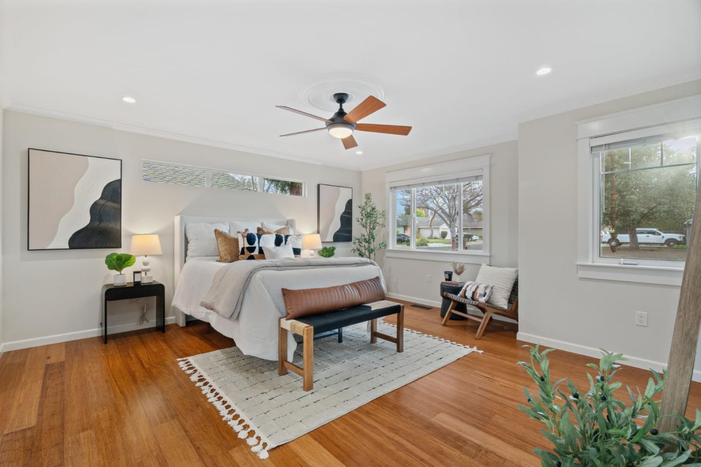
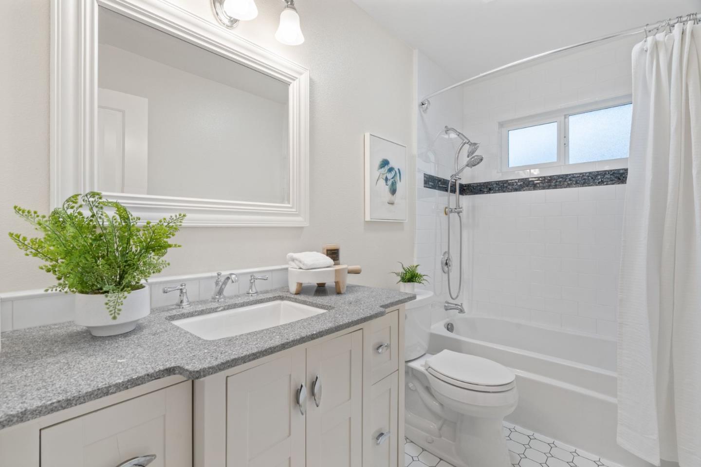
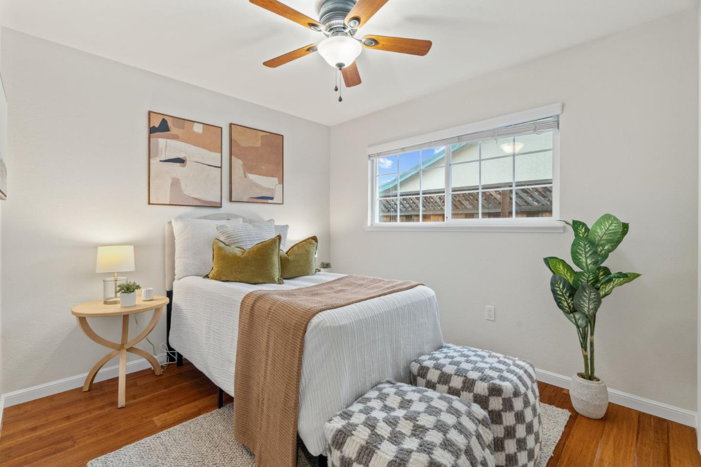
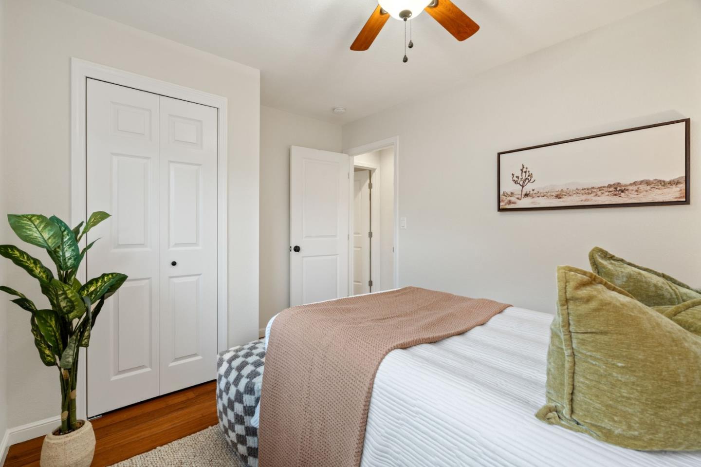
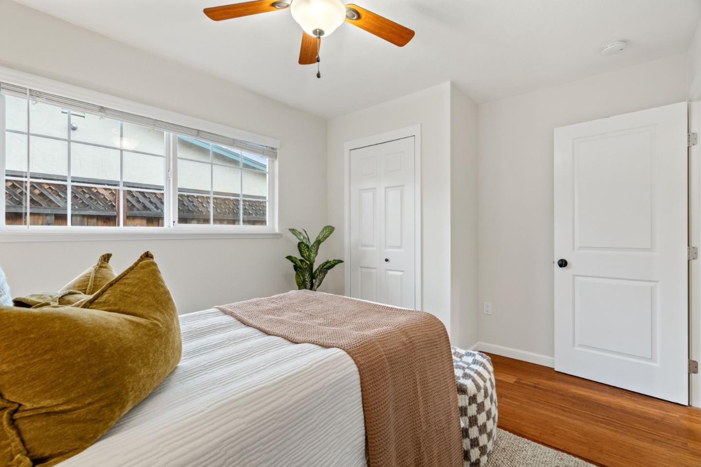
Welcome to this move-in-ready 3-bedroom, 3-bathroom home in one of San Joses most
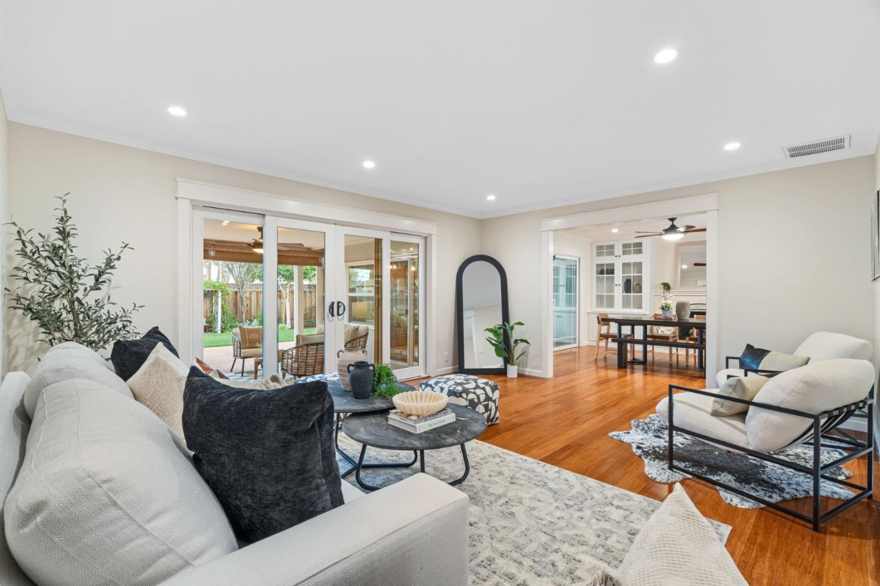
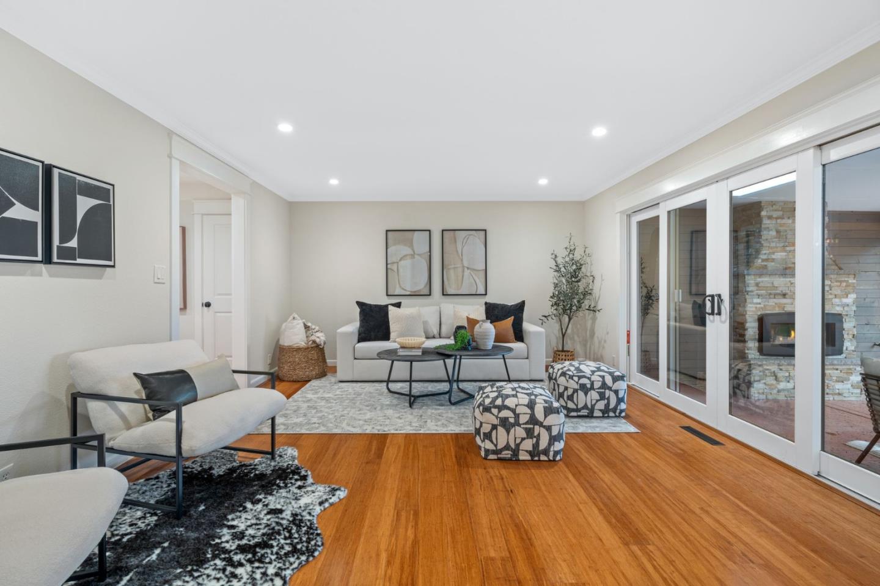
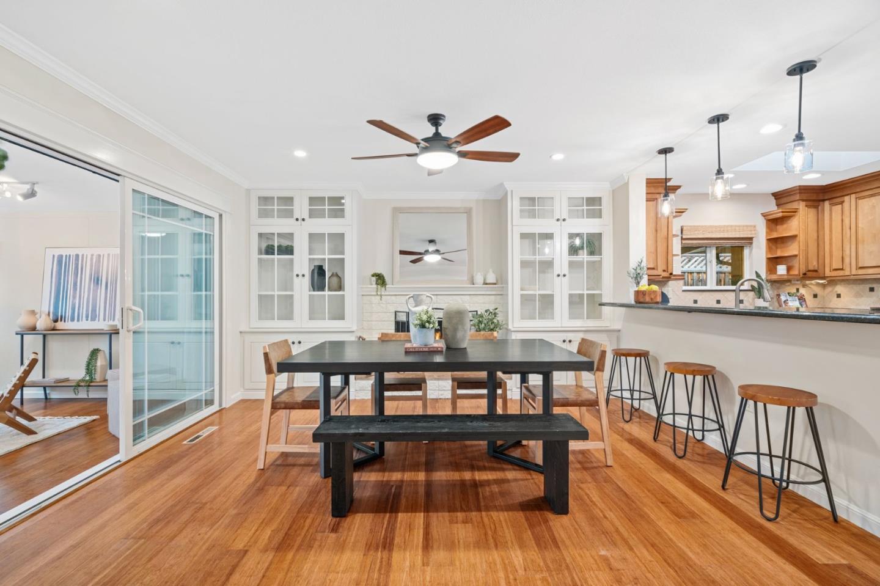
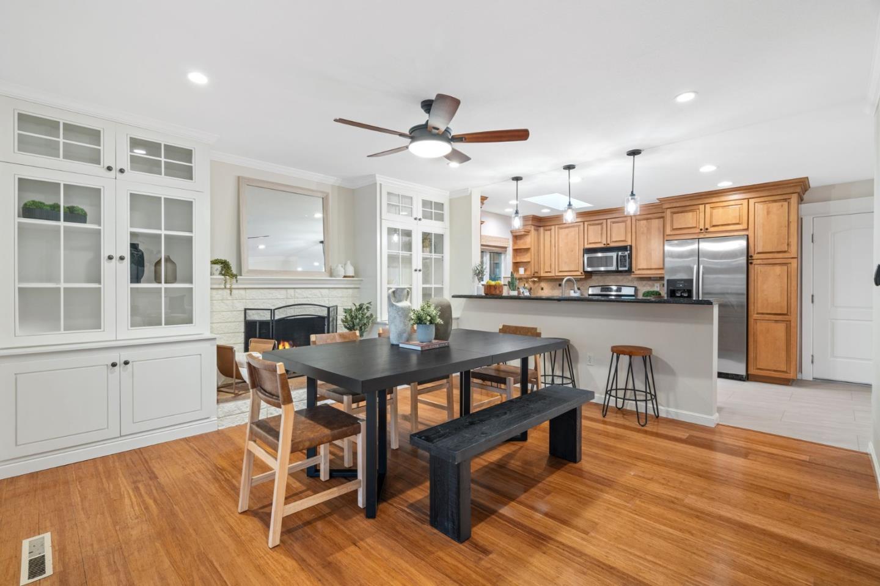
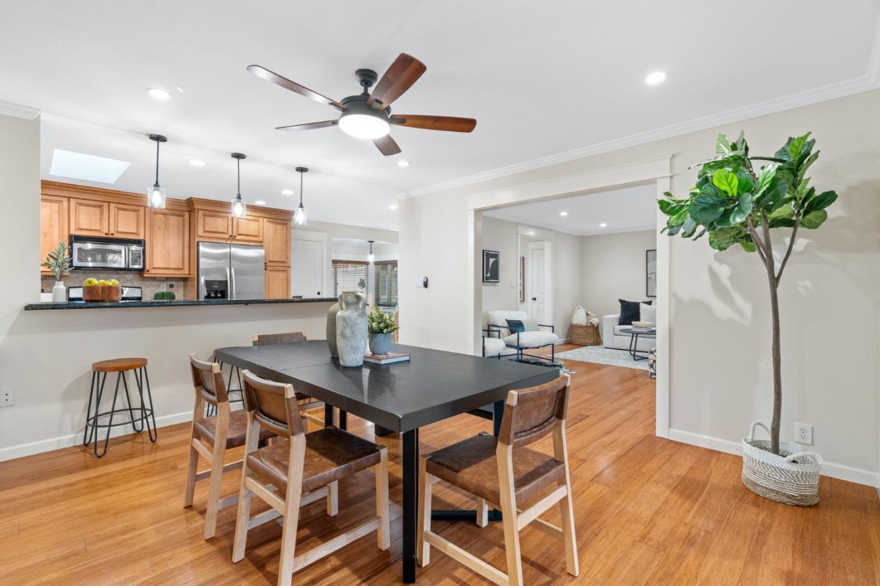
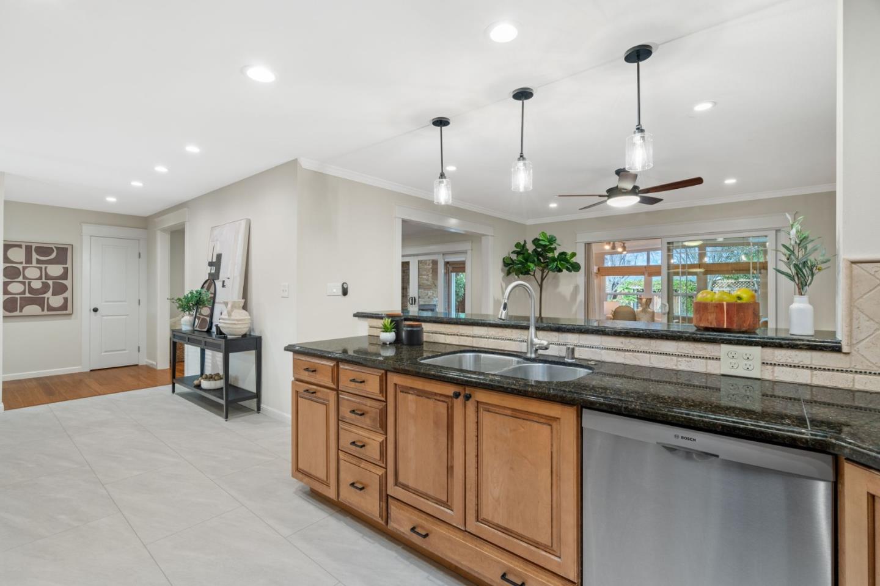
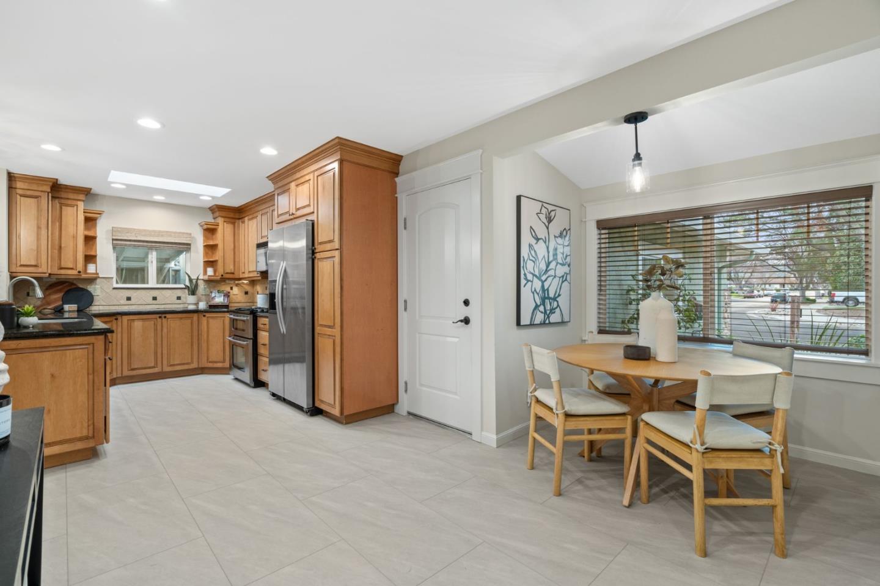
desirable neighborhoods. The warm and inviting layout seamlessly connects the living, dining, and
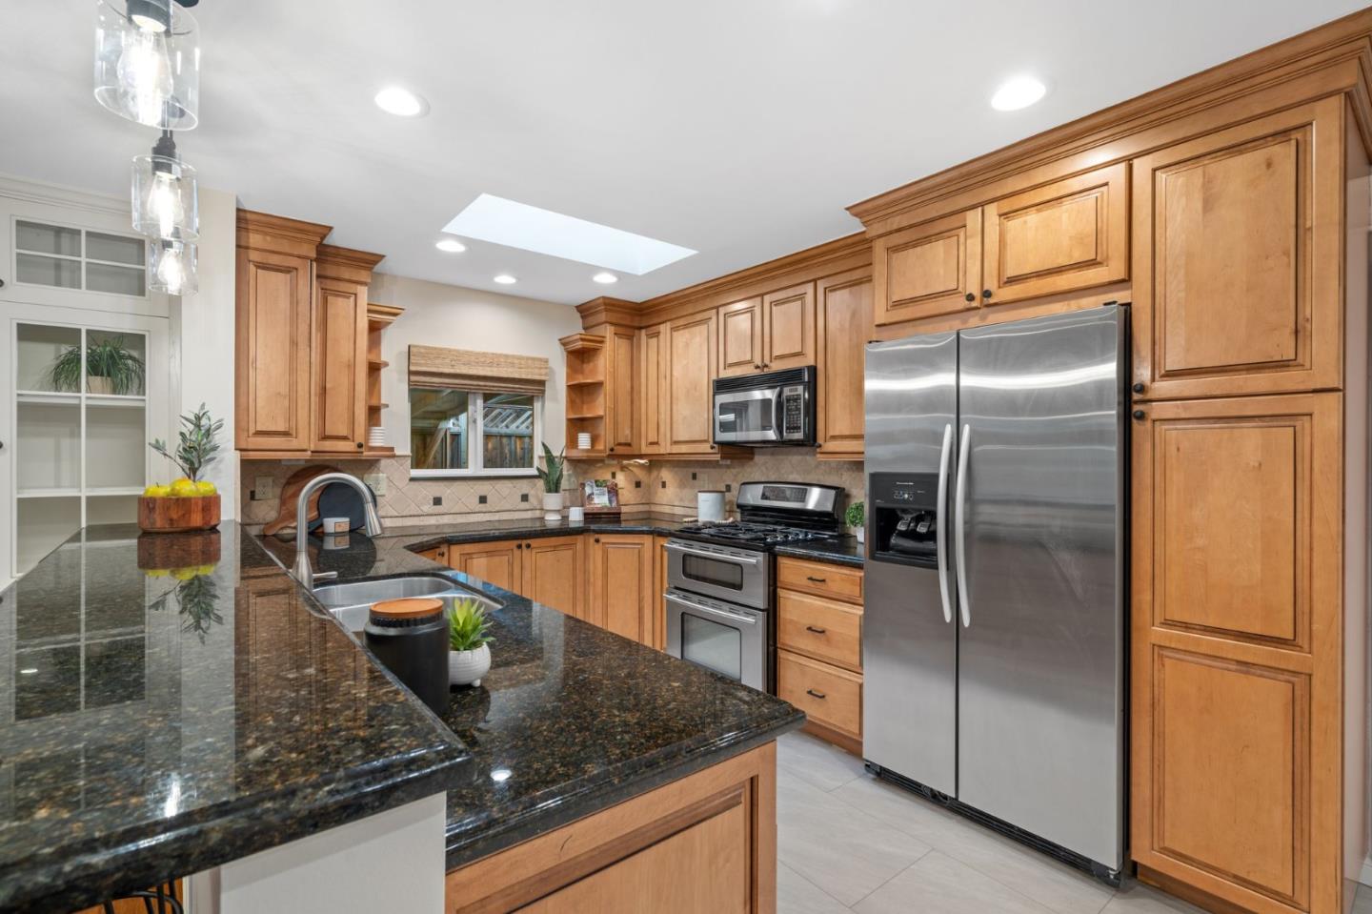
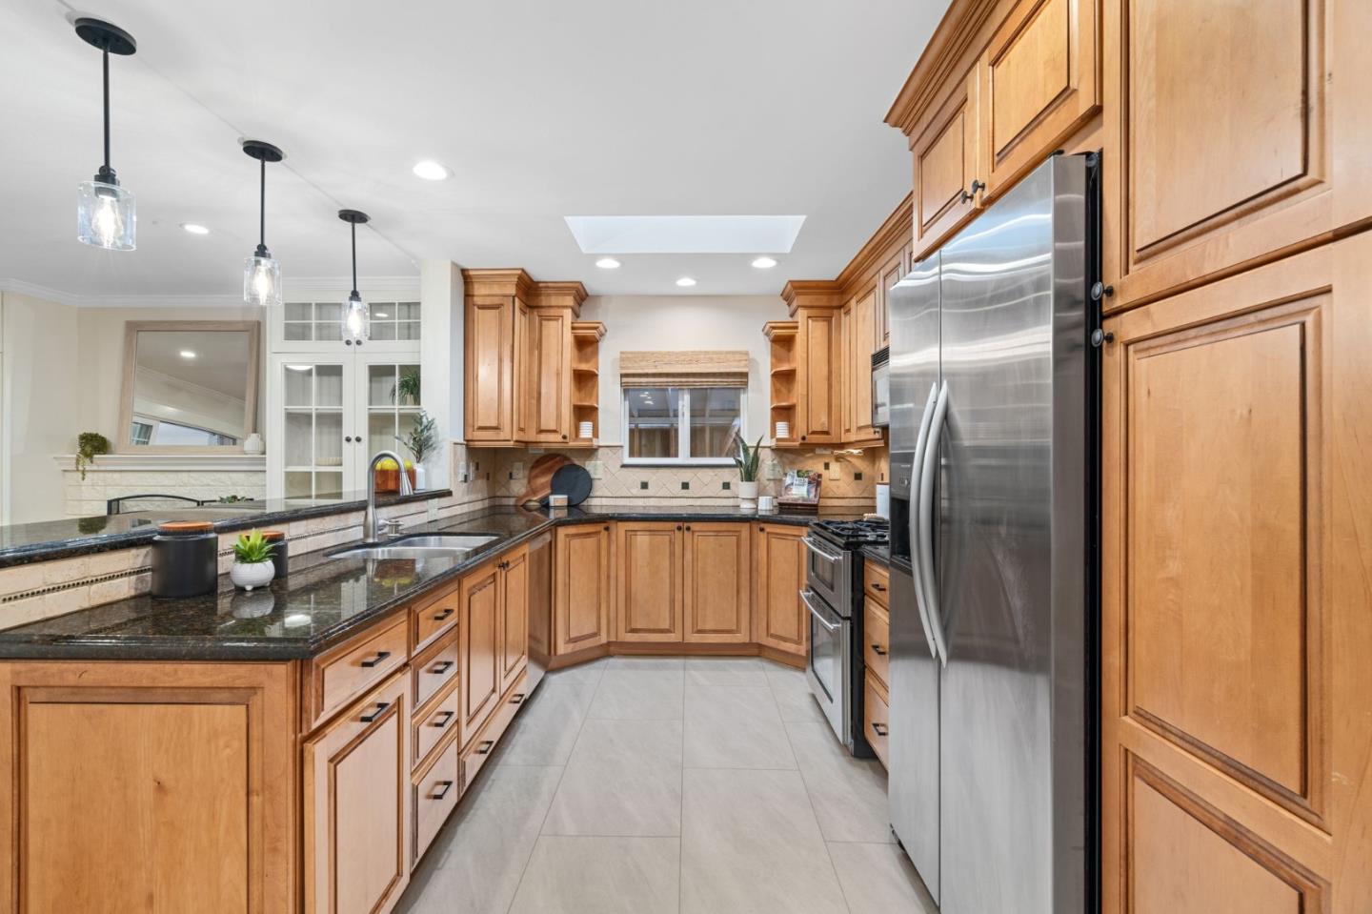
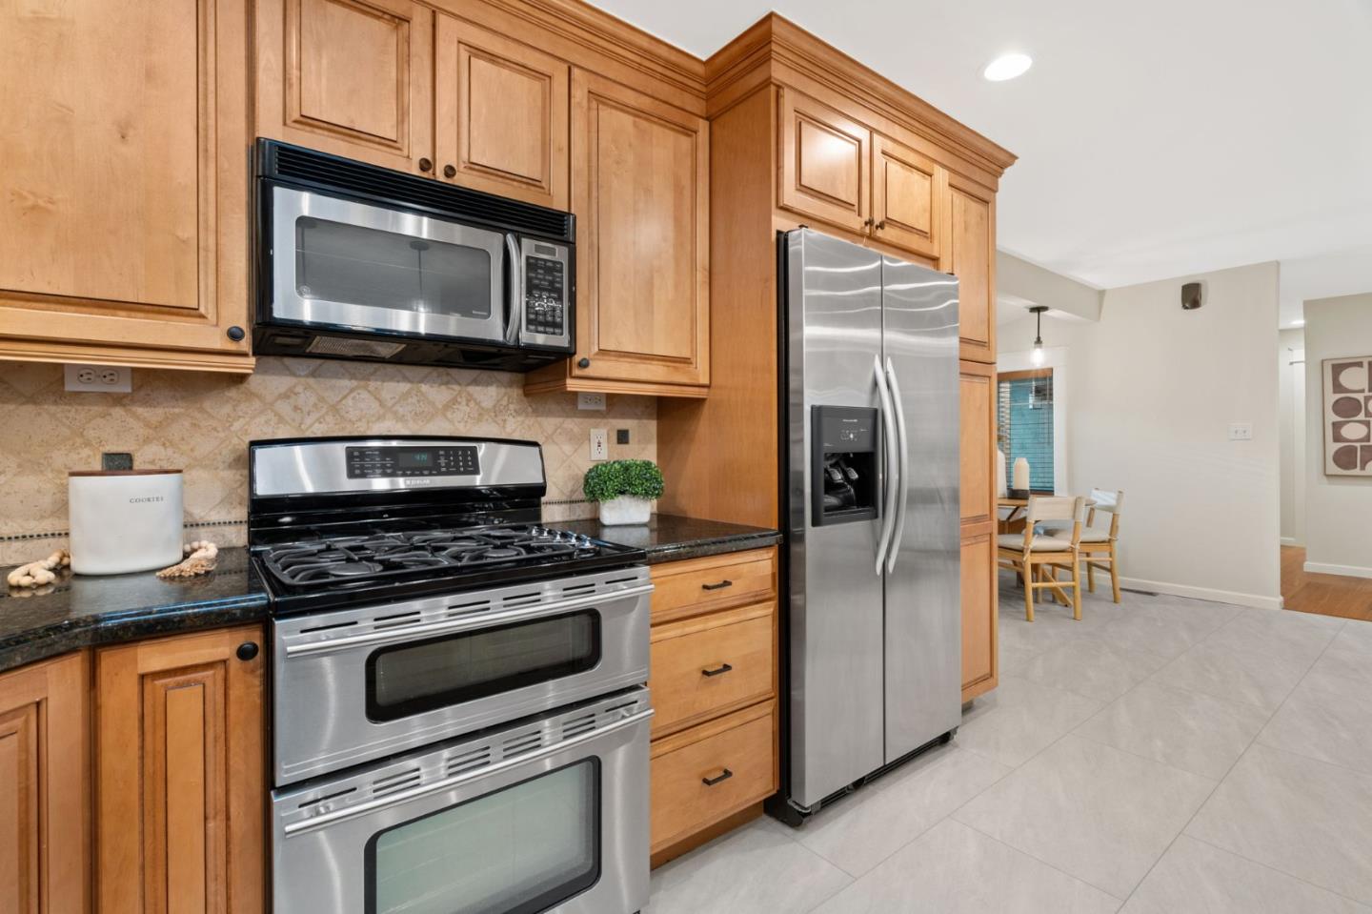
kitchen areas, creating a space perfect for both everyday living and entertaining. The kitchen is
thoughtfully designed with sleek countertops and ample cabinetry, making meal preparation and hosting
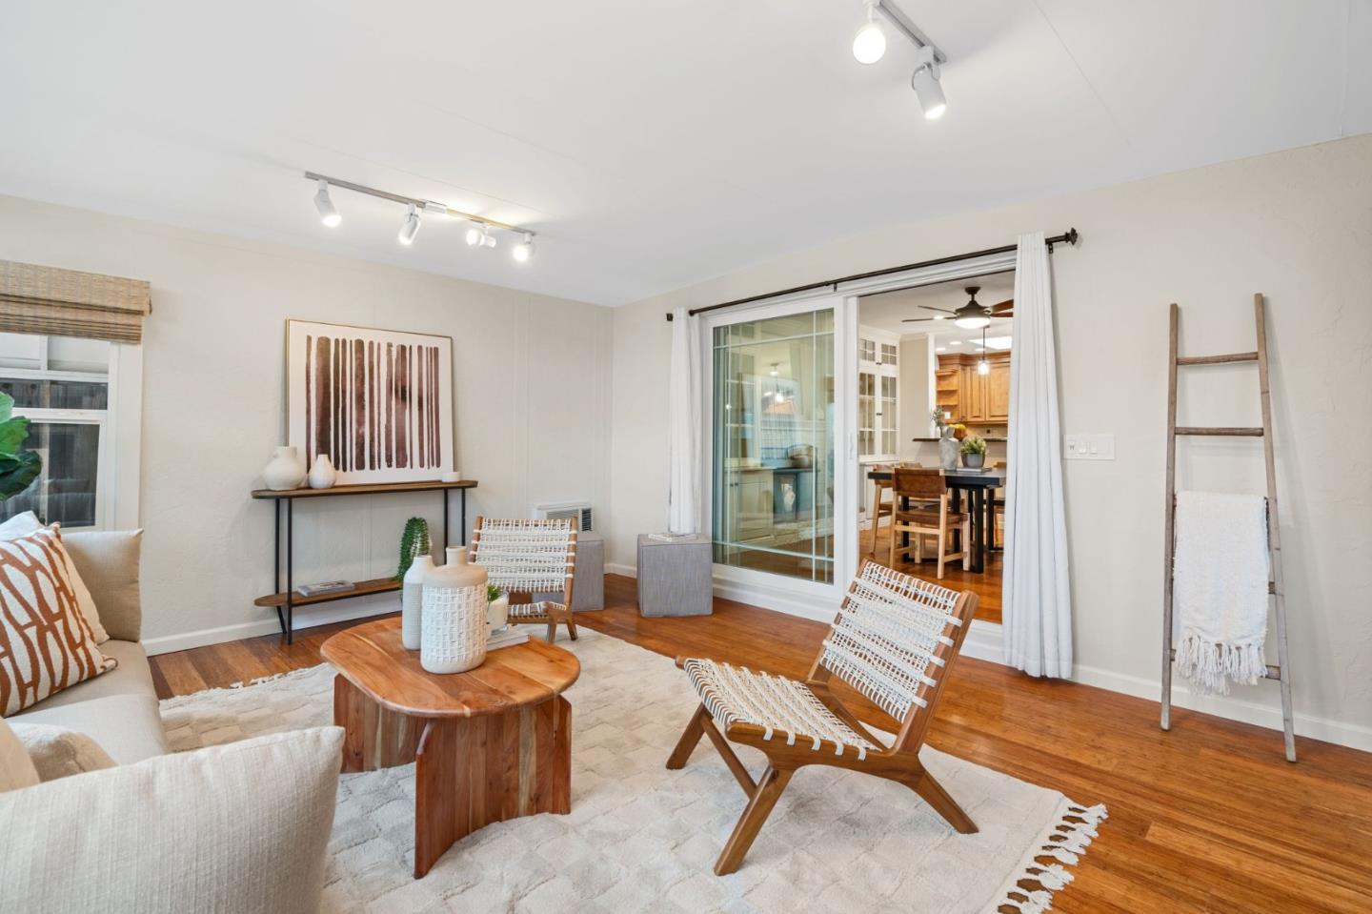
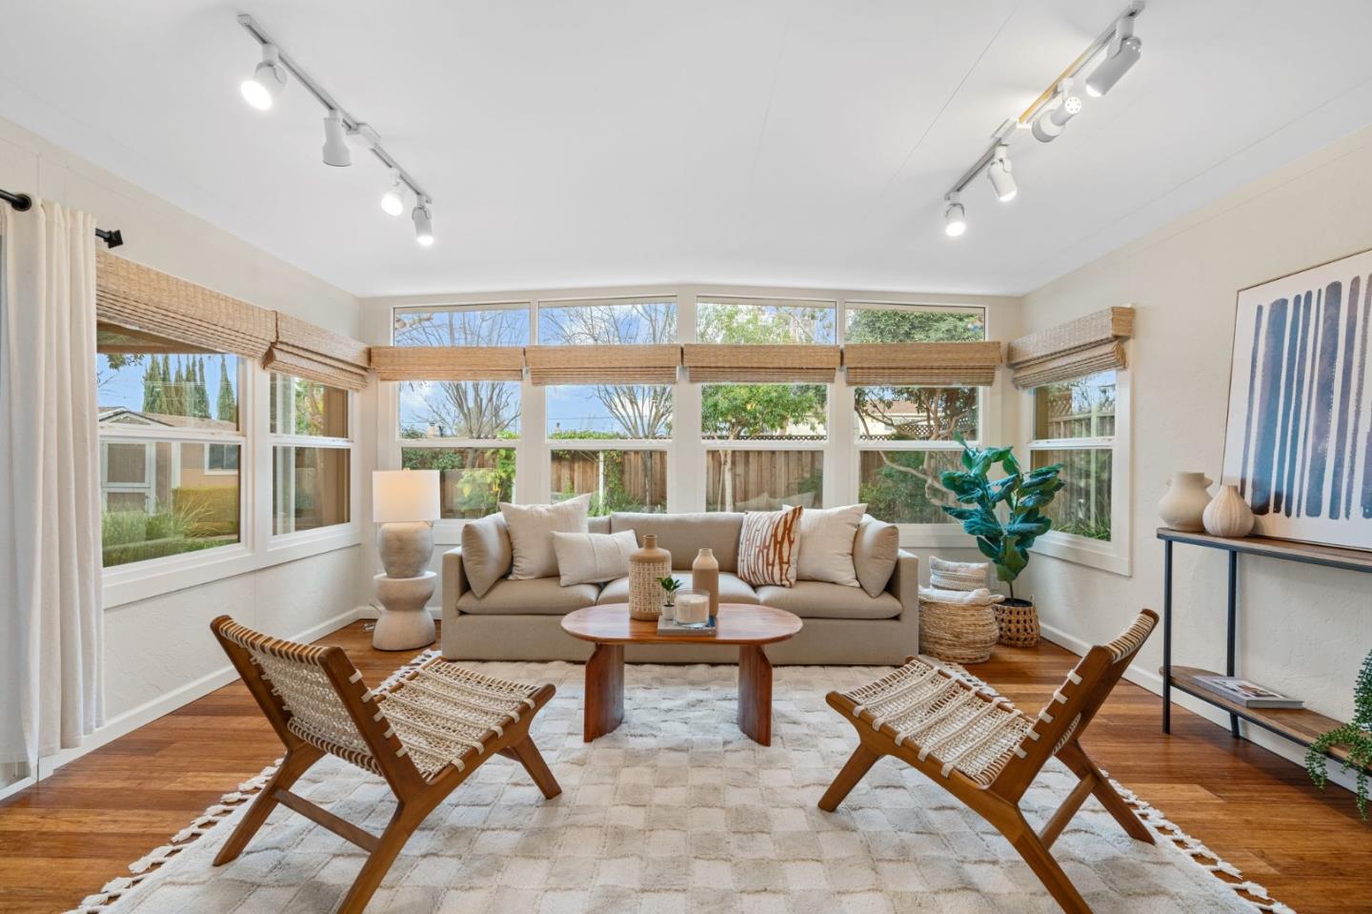
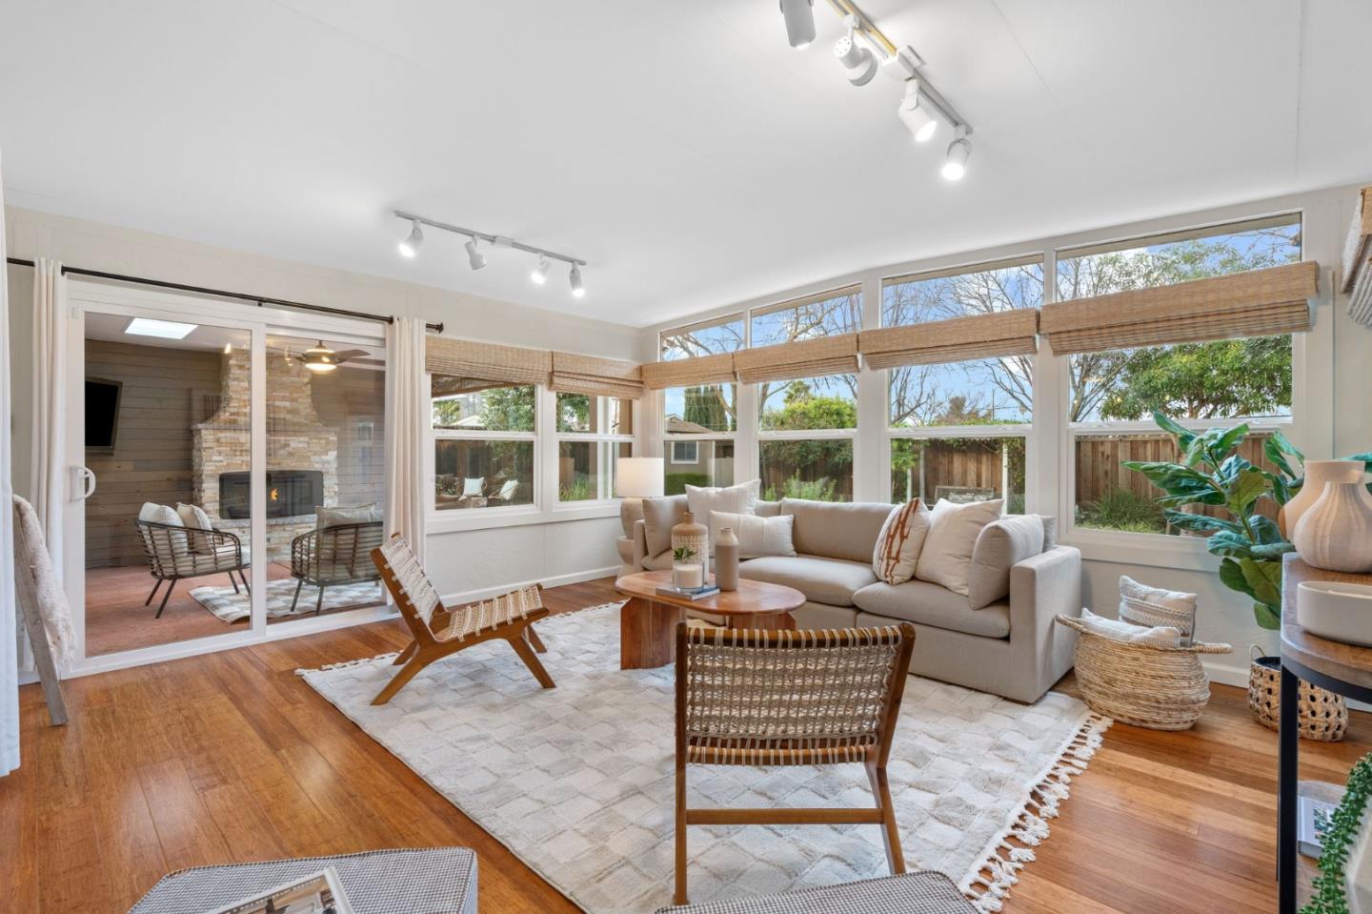
an effortless experience. One of the standout features of this home is the bonus sunroom, a versatile and
light-filled space that can serve as a cozy retreat, productive home office, or fun playroom, offering
endless possibilities to suit your needs. Step outside to the beautifully landscaped backyard, complete
with a built-in outdoor fireplace, perfect for entertaining or enjoying quiet moments as the day winds down.
Adding even more value is the converted garage, now a fully functional studio apartment with its own
kitchenette, bathroom, and private entrance. This flexible space is ideal for hosting guests, creating a
home office, or generating rental income. Located near top-rated schools and just minutes from shopping,
dining, and recreational amenities, this home perfectly blends comfort, style, and convenience. Schedule
your tour today and make it your own!

3
beds

3
baths

1,700 Sq.Ft. LIVING AREA

6,000 Sq.Ft. lot

Gianna Garcia

Gianna Garcia

Features & Amenities

Interior

  • total bedrooms3
  • Total bathrooms3
  • full bathrooms3
  • Fireplace Gas Starter, Other Location, Outside
  • APPLIANCES Dishwasher, Microwave, Oven Range Gas, Refrigerator, Washer Dryer

Area & Lot

  • Status Sold
  • Date Sold February 27, 2025
  • Living Area1,700 Sq.Ft.
  • Total Area1,700 Sq.Ft.
  • Lot Area6,000 Sq.Ft.
  • MLS® IDML81991290
  • TypeResidential
  • YEAR BUILT1961
  • Elementary SchoolLietzElementary
  • Middle SchoolDartmouthMiddle_1
  • High SchoolBranhamHigh
  • School DistrictCampbellUnionHigh

Exterior

  • STORIES1
  • water SourcePublic
  • utilitiesPublic Utilities, Water Public
  • roofComposition
  • parkingAttached Garage, On Street
  • HEAT TYPEFireplace, Forced Air, Solar
  • AIR CONDITIONINGCentral Forced Air, Window Wall Unit
  • sewerPublic Sewer
  • SubstructureConcrete Perimeterand Slab

Financial

  • Sales Price$2,050,000
  • Zoning R1-8
Work With Gianna

Work With Gianna

Real estate is one of the most significant investments you'll make in your life, and I am here to ensure the process is both enjoyable and seamless.

Follow Me on Instagram